
BEDS4
BATHS2 full 1 partial
SQUARE FEET2,748
MLS#943209
STATUSActive
PROPERTY TYPEResidential - Single Family
SUBDIVISIONHarvest Ridge
SCHOOLArlington
Property Description
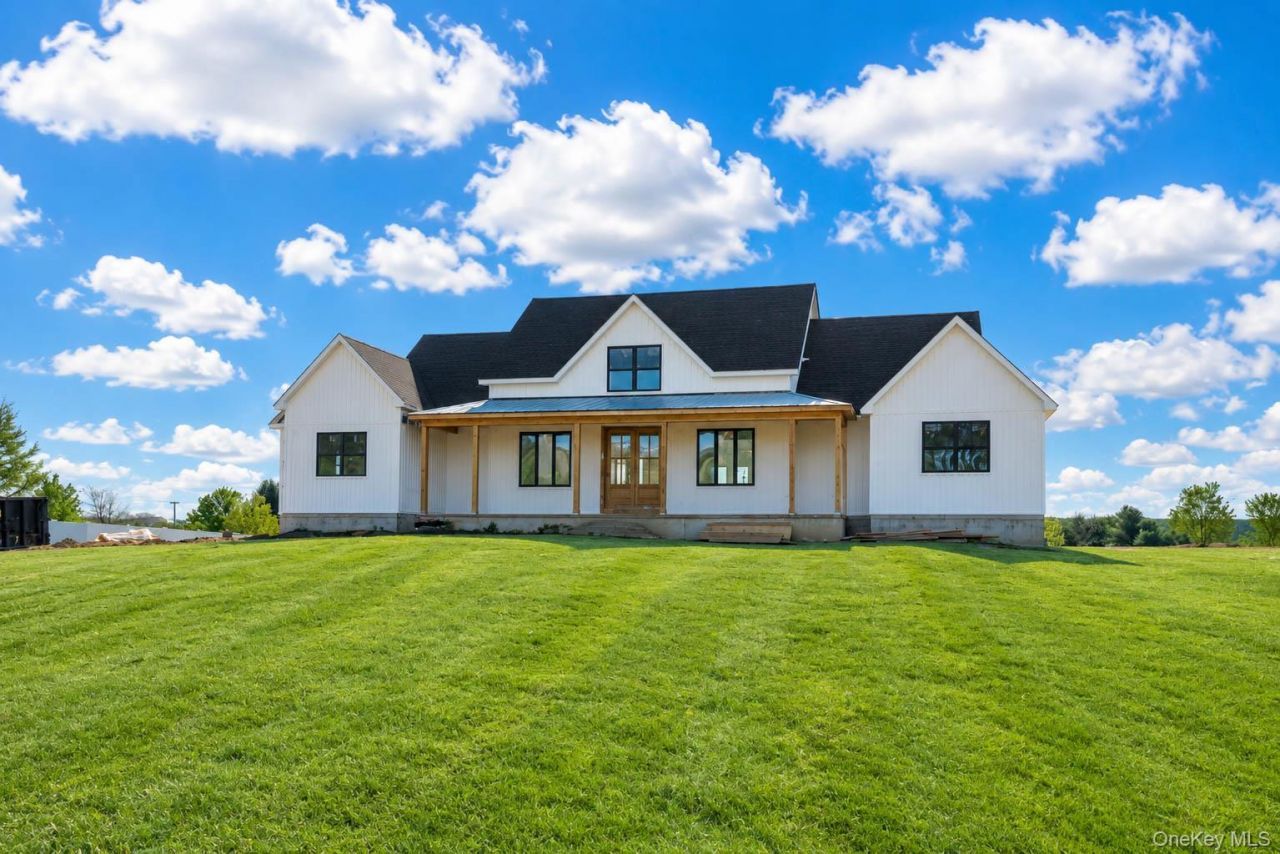
No need to wait for new construction! Experience luxurious one-level living in beautiful Harvest Ridge in the Town of LaGrange. This stunning new construction ranch offers high-end finishes, quality craftsmanship, and an open, modern design perfect for today's lifestyle. Featuring 4 bedrooms, 2.5 baths, and a spacious 2-car garage, this home is designed with comfort and elegance in mind.The gourmet kitchen showcases custom cabinetry, premium finishes, and flows seamlessly into the expansive living area highlighted by a beautiful gas fireplace. The walkout basement offers endless possibilities for future living space, home gym, recreation room, or guest suite. A walk-up attic provides additional storage or future expansion opportunities.Enjoy the convenience of all one-level living combined with upscale details and thoughtful design throughout. Ideally located in sought-after Harvest Ridge, close to Taconic State Parkway, shopping, dining, and everything the Hudson Valley has to offer.
Property Features
Property Type: Residential - Single Family
Basement: Full, Walk-Out Access
Basement: Yes
Cooling: Central Air
Fireplaces: 1
Garage: 2
Heating: Forced Air, Propane
Home Style: Ranch
Lot Size: 1.03 Acres
Taxes: $2,737
Year Built: 2026
Amenities
First Floor Bedroom
First Floor Full Bath
Built-in Features
Ceiling Fan(s)
Chandelier
Chefs Kitchen
Double Vanity
ENERGY STAR Qualified Door(s)
Entrance Foyer
Formal Dining
High Ceilings
Open Floorplan
Open Kitchen
Pantry
Primary Bathroom
Quartz/Quartzite Counters
Recessed Lighting
Storage
Walk-In Closet(s)
Washer/Dryer Hookup
Feature Descriptions
Appliances: Dishwasher, Microwave, Range, Refrigerator
Attic: Full, Walkup
Building Area Total: 5399
Exterior: Aluminum Siding
Fireplace Features: Family Room, Gas
Fireplace Y/N: Yes
Formal Dining: Yes
GarageY/N: Yes
Heating Zones: 2
Laundry: Electric Dryer Hookup, Laundry Room, Washer Hookup
On Market Date: 2026-05-28
Parcel Number: 133400-6460-04-693002-0000
Parking Features: Attached, Garage, Garage Door Opener
Patio And Porch: Covered, Patio, Porch
Rental Term: Monthly
Rooms Total: 8
Sewer: Septic Tank
Utilities: Cable Connected, Electricity Connected, Propane, Trash Collection Public, Underground Utilities, Water Connected
Water: Public
Local Schools
High School: Arlington High School
Middle School: Union Vale Middle School
Elementary School: Noxon Road Elementary School
School District: Arlington
Estimate Your Payment
Estimated Payment
$ 6,913.35 per month $6,320.68 Principal & Interest $228.08 Property Tax $364.58 Homeowner's InsuranceChange Payment Information
Listed By / Shown By
Listing By
Agency Name: BHHS Hudson Valley Properties
Agency Contact: 845-473-1650

Shown By
Agent Name: Cheryl Figueroa
Agent Phone: (631) 331-9700
Agency Title: Coldwell Banker American Homes

29 Abu Mousa Drive | MLS# 943209
This single family home located at 29 Abu Mousa Drive , Lagrangeville, NY 12540 is currently listed for sale with an asking price of $1,250,000. This property was built in 2026 and has 4 bedrooms and 2 full and 1 partial baths with 2748 sq. ft. Abu Mousa Drive is located in the Harvest Ridge subdivision within the Arlington school district. Search Harvest Ridge real estate on cfigueroa.cbamhomes.com today.