
BEDS2
BATHS1 full
SQUARE FEET1,232
MLS#1005552
STATUSActive
PROPERTY TYPEResidential - Coop
SCHOOLYonkers
Property Description
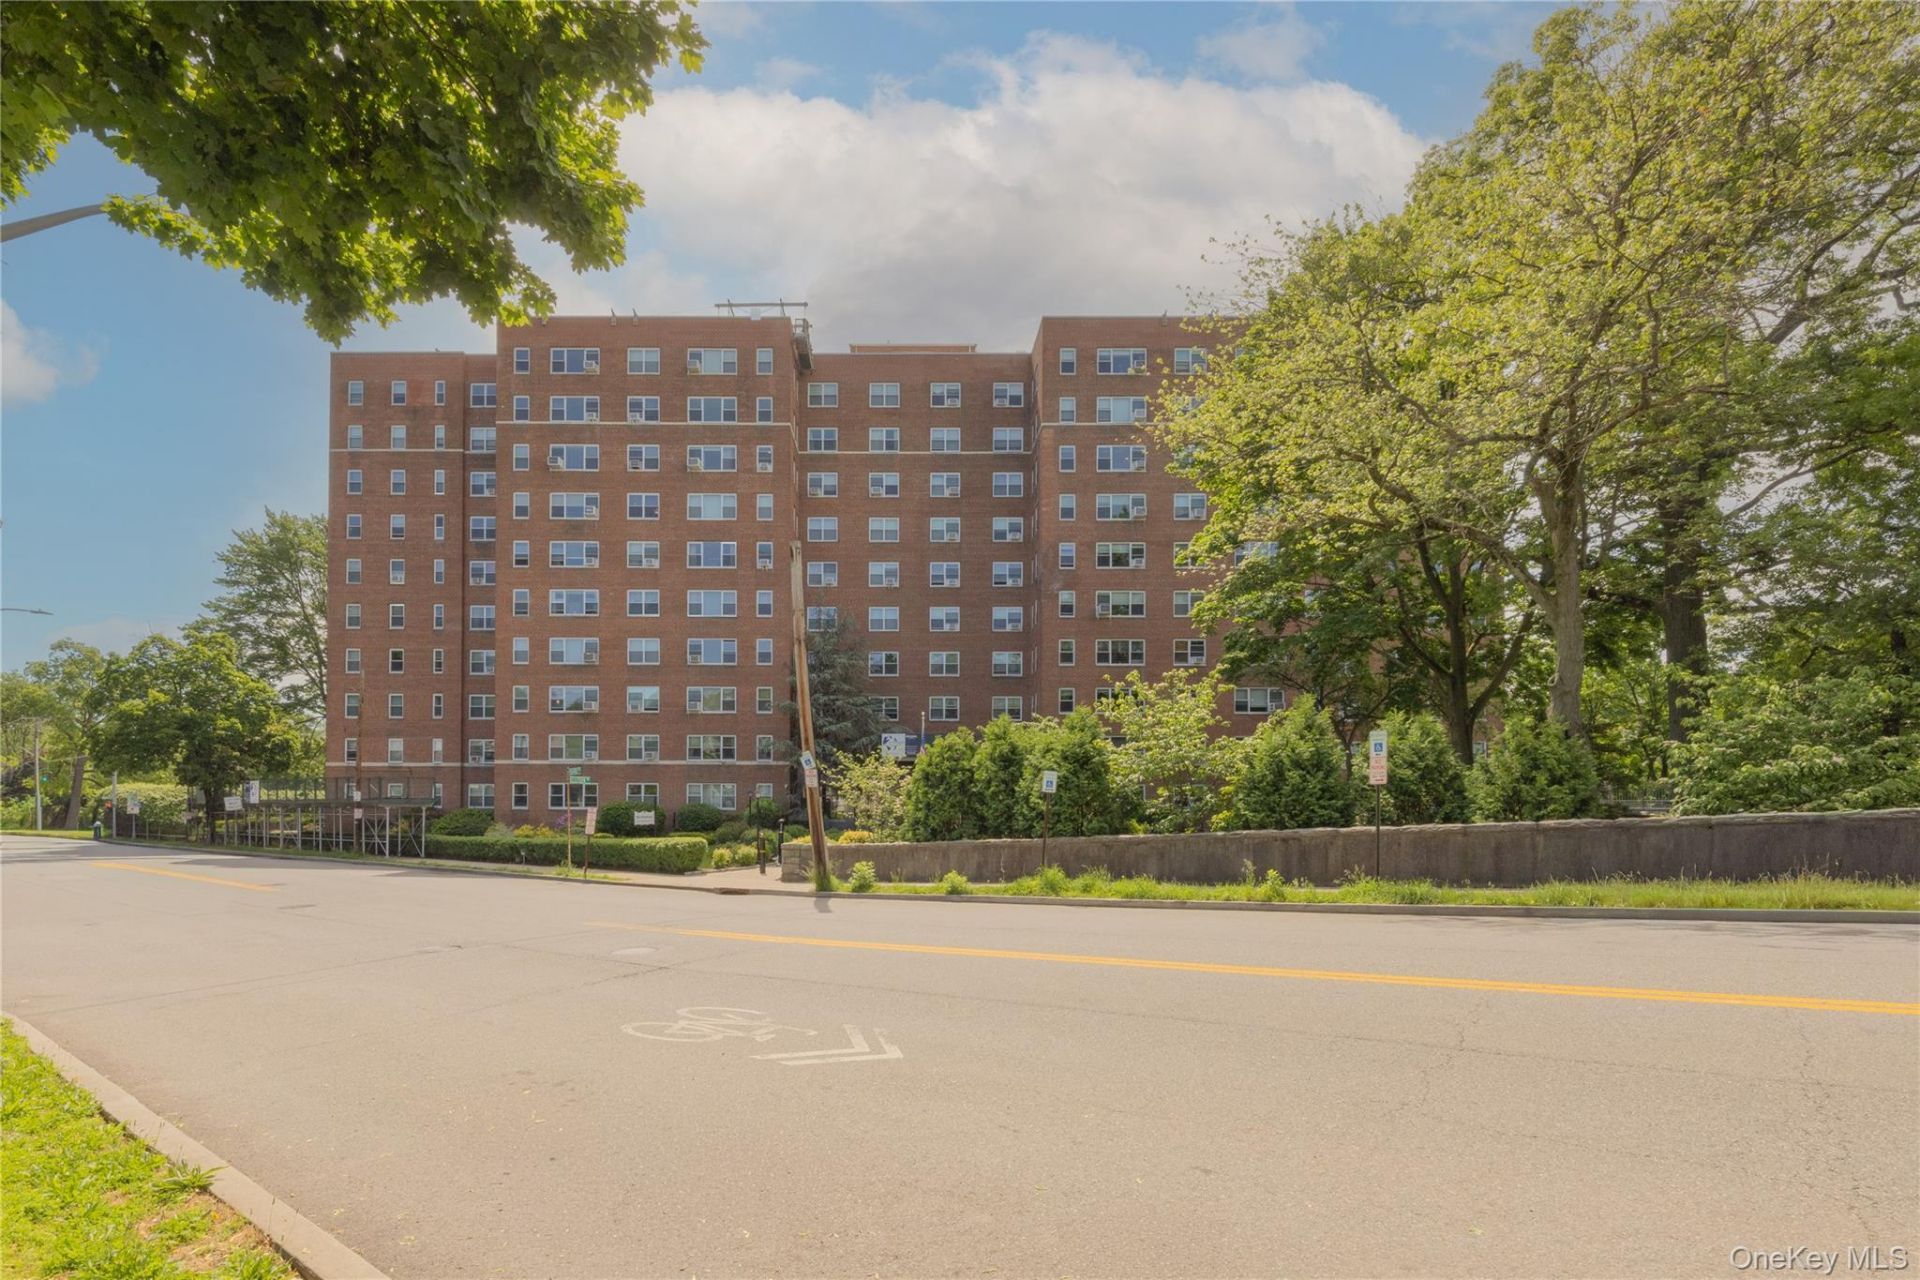
Welcome home to this move in ready 2 bedroom, 1 bath coop in The Winchester, a handsome and stately elevator building, just two blocks from the Bronxville Metro North and 28 minute train ride to Grand Central Station. Strolling distance to all the amenities of Bronxville Village, dining, shopping, Farmer's Market, recreation, New York-Presbyterian Hospital and so much more. Professionally landscaped front garden with brick paver paths and green lawns. Sharp and sophisticated full service doorman lobby. Just high enough on the 6th floor to have treetop and blue sky views, this bright and cheerful unit feels like home, from the entry to the eat-in-kitchen w/new applicances, to the generous dining area that leads to the spacious and comfortable living room with oversized picture windows, even on a cloudy day, you'll love to let the light in. Main bedroom is large with double closets, updated hall bath and second bedroom. Hardwood floors, custom shades. Wall unit a/c.
Property Features
Property Type: Residential - Coop
Basement: Yes
Basement: Full
Cooling: Wall/Window Unit(s)
Garage: 1
Heating: Hot Water
Home Style: Mid Rise
Stories: 10.0
Year Built: 1951
Amenities
Ceiling Fan(s)
Chandelier
Eat-in Kitchen
Elevator
Feature Descriptions
Appliances: Dishwasher, Gas Range, Refrigerator
Common Walls: 1 Common Wall
Elevator: Y
Exterior: Brick
Flooring: Hardwood
GarageY/N: Yes
Inclusions: range, refrigerator, dishwasher, light fixtures, ceiling fan, window treatments
Laundry: Common Area, In Basement, Laundry Room
Minimum Pct Down Payment: 25
On Market Date: 2026-05-28
Parking Features: Assigned, Waitlist
Pets Allowed: No
Property Attached Y/N: 1
Rental Term: Monthly
Rooms Total: 5
Sewer: Public Sewer
Utilities: Cable Available, Electricity Connected, Natural Gas Connected, Sewer Connected, Trash Collection Public, Water Connected
Water: Public
Local Schools
High School: Yonkers (School Choice)
Middle School: Yonkers (School Choice)
Elementary School: Yonkers (School Choice)
School District: Yonkers
Estimate Your Payment
Estimated Payment
$ 1,952.10 per month $1,845.64 Principal & Interest $0.00 Property Tax (data not provided by mls) $106.46 Homeowner's InsuranceChange Payment Information
Listed By / Shown By
Listing By
Agency Name: Julia B Fee Sothebys Int. Rlty
Agency Contact: 914-620-8682

Shown By
Agent Name: Cheryl Figueroa
Agent Phone: (631) 331-9700
Agency Title: Coldwell Banker American Homes

900 Palmer Road , Unit 6D | MLS# 1005552
This home located at 900 Palmer Road , Unit 6D, Bronxville, NY 10708 is currently listed for sale with an asking price of $365,000. This property was built in 1951 and has 2 bedrooms and 1 full baths with 1232 sq. ft. Palmer Road , Unit 6D is located within the Yonkers school district. Search Bronxville real estate on cfigueroa.cbamhomes.com today.